13125 E 102nd Place
13125 E 102nd Place
13125 E 102nd Place
13125 E 102nd Place
13125 E 102nd Place
13125 E 102nd Place
13125 E 102nd Place
13125 E 102nd Place
13125 E 102nd Place
13125 E 102nd Place
13125 E 102nd Place
13125 E 102nd Place
13125 E 102nd Place
13125 E 102nd Place
13125 E 102nd Place
13125 E 102nd Place
13125 E 102nd Place
13125 E 102nd Place
13125 E 102nd Place
13125 E 102nd Place
13125 E 102nd Place
13125 E 102nd Place
13125 E 102nd Place
13125 E 102nd Place
13125 E 102nd Place
13125 E 102nd Place
13125 E 102nd Place
13125 E 102nd Place
13125 E 102nd Place
13125 E 102nd Place
13125 E 102nd Place
13125 E 102nd Place
13125 E 102nd Place
13125 E 102nd Place
13125 E 102nd Place
13125 E 102nd Place
13125 E 102nd Place
13125 E 102nd Place
13125 E 102nd Place
SEE ALL PHOTOS
13125 E 102nd Place
13125 E 102nd Place
13125 E 102nd Place
13125 E 102nd Place
13125 E 102nd Place
13125 E 102nd Place
13125 E 102nd Place
13125 E 102nd Place
13125 E 102nd Place
13125 E 102nd Place
13125 E 102nd Place
13125 E 102nd Place
13125 E 102nd Place
13125 E 102nd Place
13125 E 102nd Place
13125 E 102nd Place
13125 E 102nd Place
13125 E 102nd Place
13125 E 102nd Place
13125 E 102nd Place
13125 E 102nd Place
13125 E 102nd Place
13125 E 102nd Place
13125 E 102nd Place
13125 E 102nd Place
13125 E 102nd Place
13125 E 102nd Place
13125 E 102nd Place
13125 E 102nd Place
13125 E 102nd Place
13125 E 102nd Place
13125 E 102nd Place
13125 E 102nd Place
13125 E 102nd Place
13125 E 102nd Place
13125 E 102nd Place
13125 E 102nd Place
13125 E 102nd Place
13125 E 102nd Place
Courtesy of West and Main Homes Inc
Coming Soon

13125 E 102nd Place

13125 E 102nd Place, Commerce City, CO 80022

$595,000
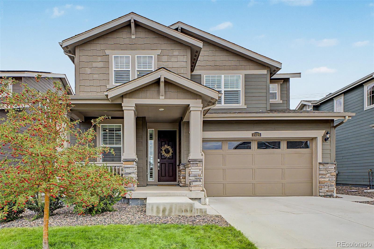
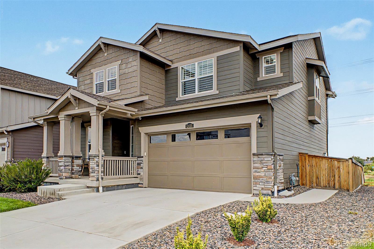
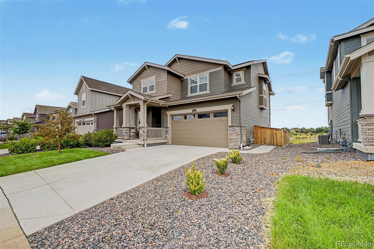
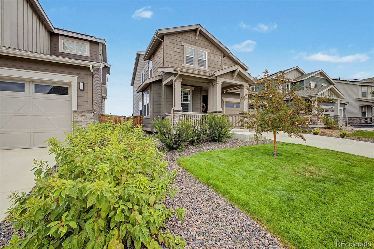
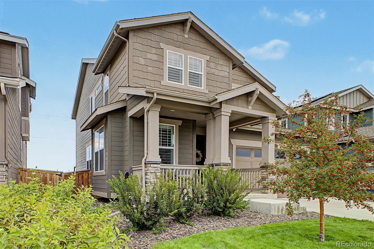
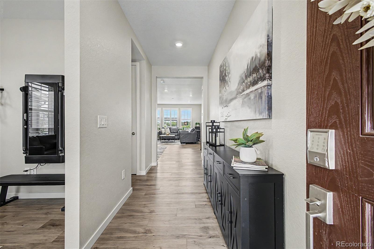
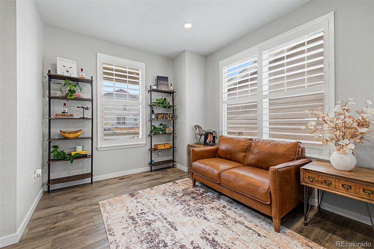
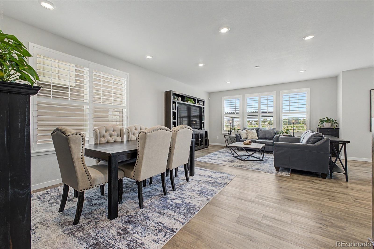
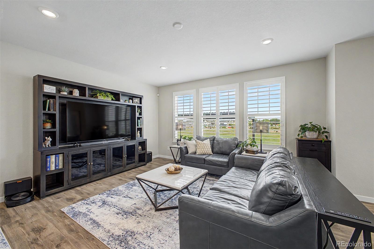
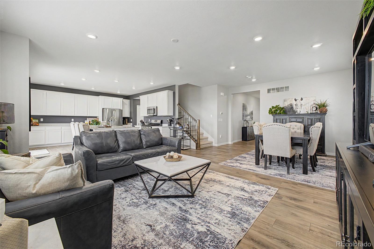
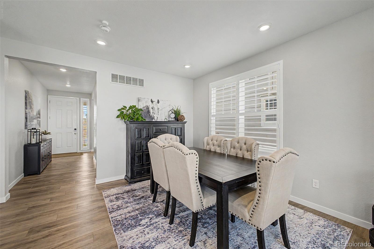
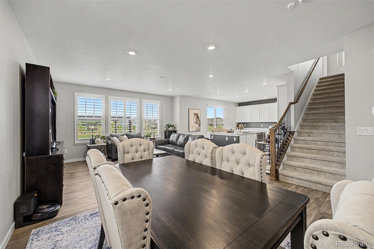
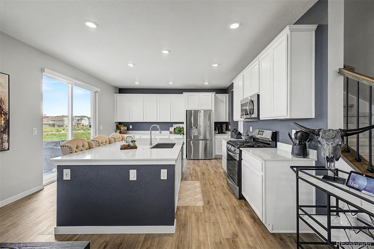
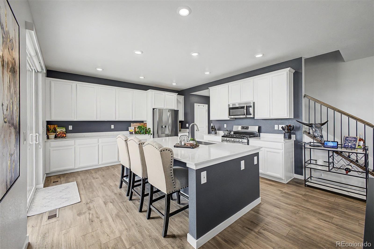
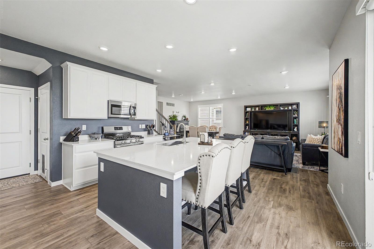
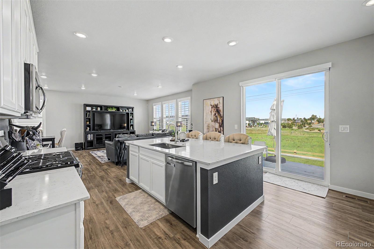
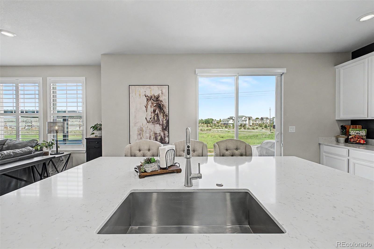
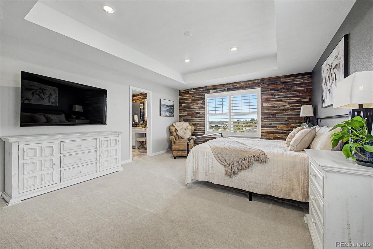
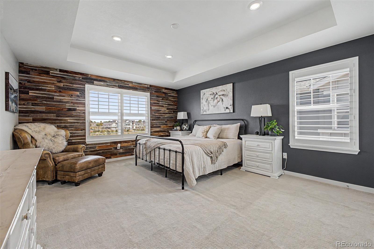
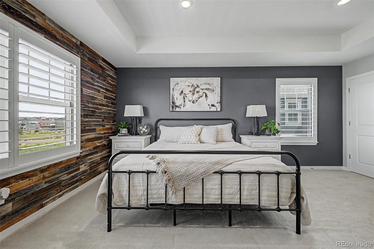
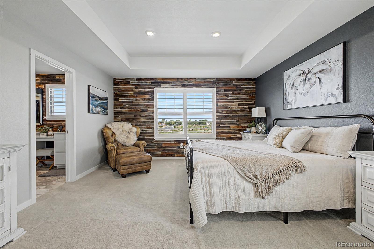
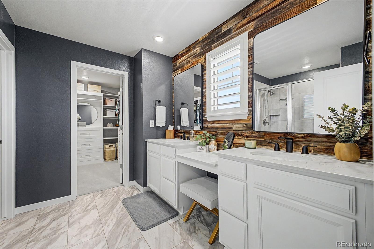
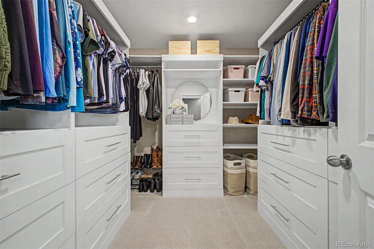
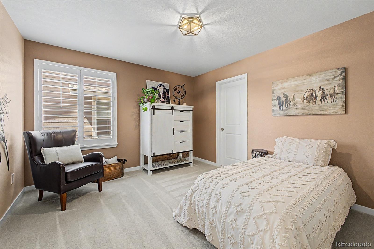
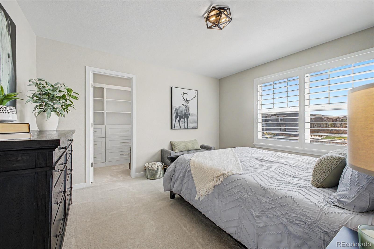
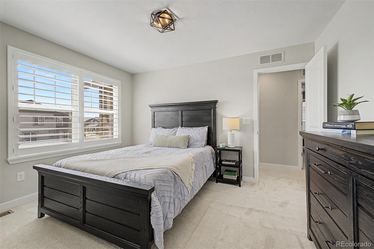
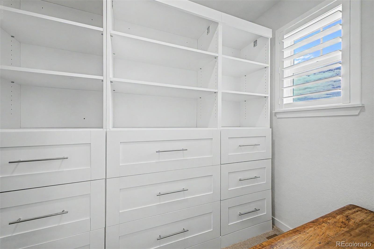
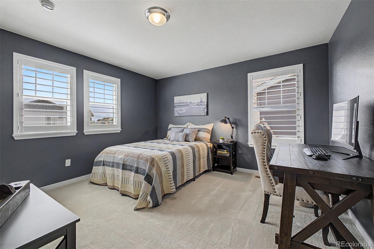
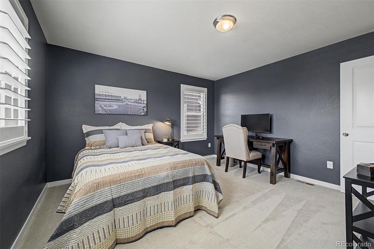
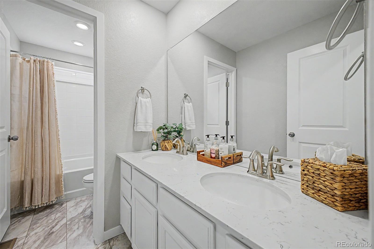
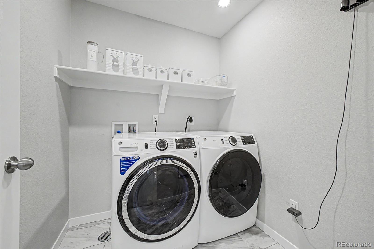
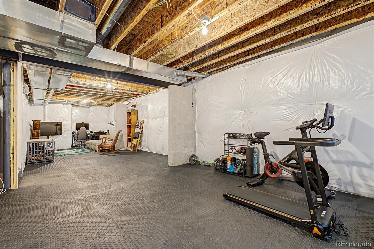
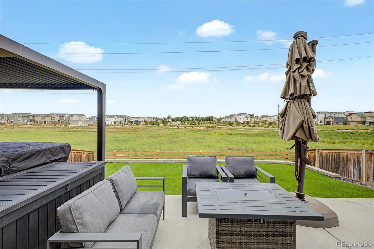
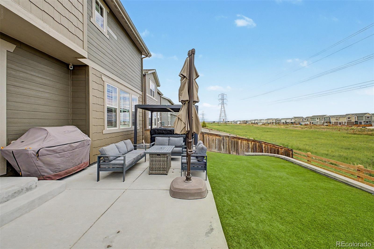
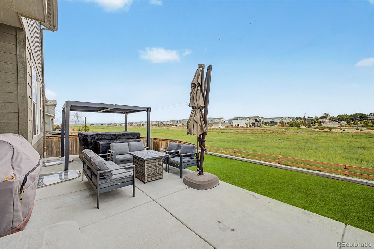
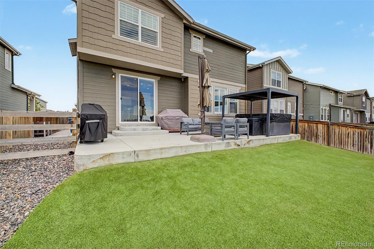
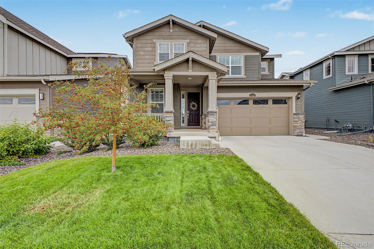
Welcome to 13125 E. 102nd Place, a beautifully maintained home in the desirable Reunion community of Commerce City, where comfortable living, thoughtful design, and an active Colorado lifestyle come together. From the moment you arrive, this inviting home offers a spacious, functional floor plan designed for both everyday living and entertaining. The light-filled main level features an open-concept layout with plantation shutters throughout, a generous kitchen offering abundant cabinetry and counter space, seamlessly connecting to the dining, and living areas for effortless gatherings with family and friends. Upstairs, the private primary suite provides a relaxing retreat with an en-suite bath and walk-in closet, while additional bedrooms offer flexibility for guests, a home office, or hobby space and a conveniently located laundry room. An unfinished basement provides even more opportunity to expand and customize the home to fit your needs and imaginaton. Step outside and enjoy the backyard that backs up to open space--perfect for summer barbecues, pets, play, gardening, or simply unwinding after a long day in your relaxing hot tub with mountain views. The attached garage and ample storage add everyday convenience. Located within the sought-after Reunion master-planned community, residents enjoy access to miles of trails, neighborhood parks and playgrounds, open spaces, community amenities, and the popular Reunion Recreation Center. With convenient access to shopping, dining, schools, Denver International Airport, E-470, and major commuter routes. **SELLERS OFFERING $15,000 SELLERS CONCESSION TO BUY THE RATE DOWN**

8/29/2026 11:00AM - 2:00PM MDT

4
beds

3
baths

3,461 Sq.Ft. LIVING AREA

5,060 Sq.Ft. lot

Rylee Carter

Rylee Carter

Features & Amenities

Interior

  • total bedrooms4
  • Total bathrooms3
  • full bathrooms2
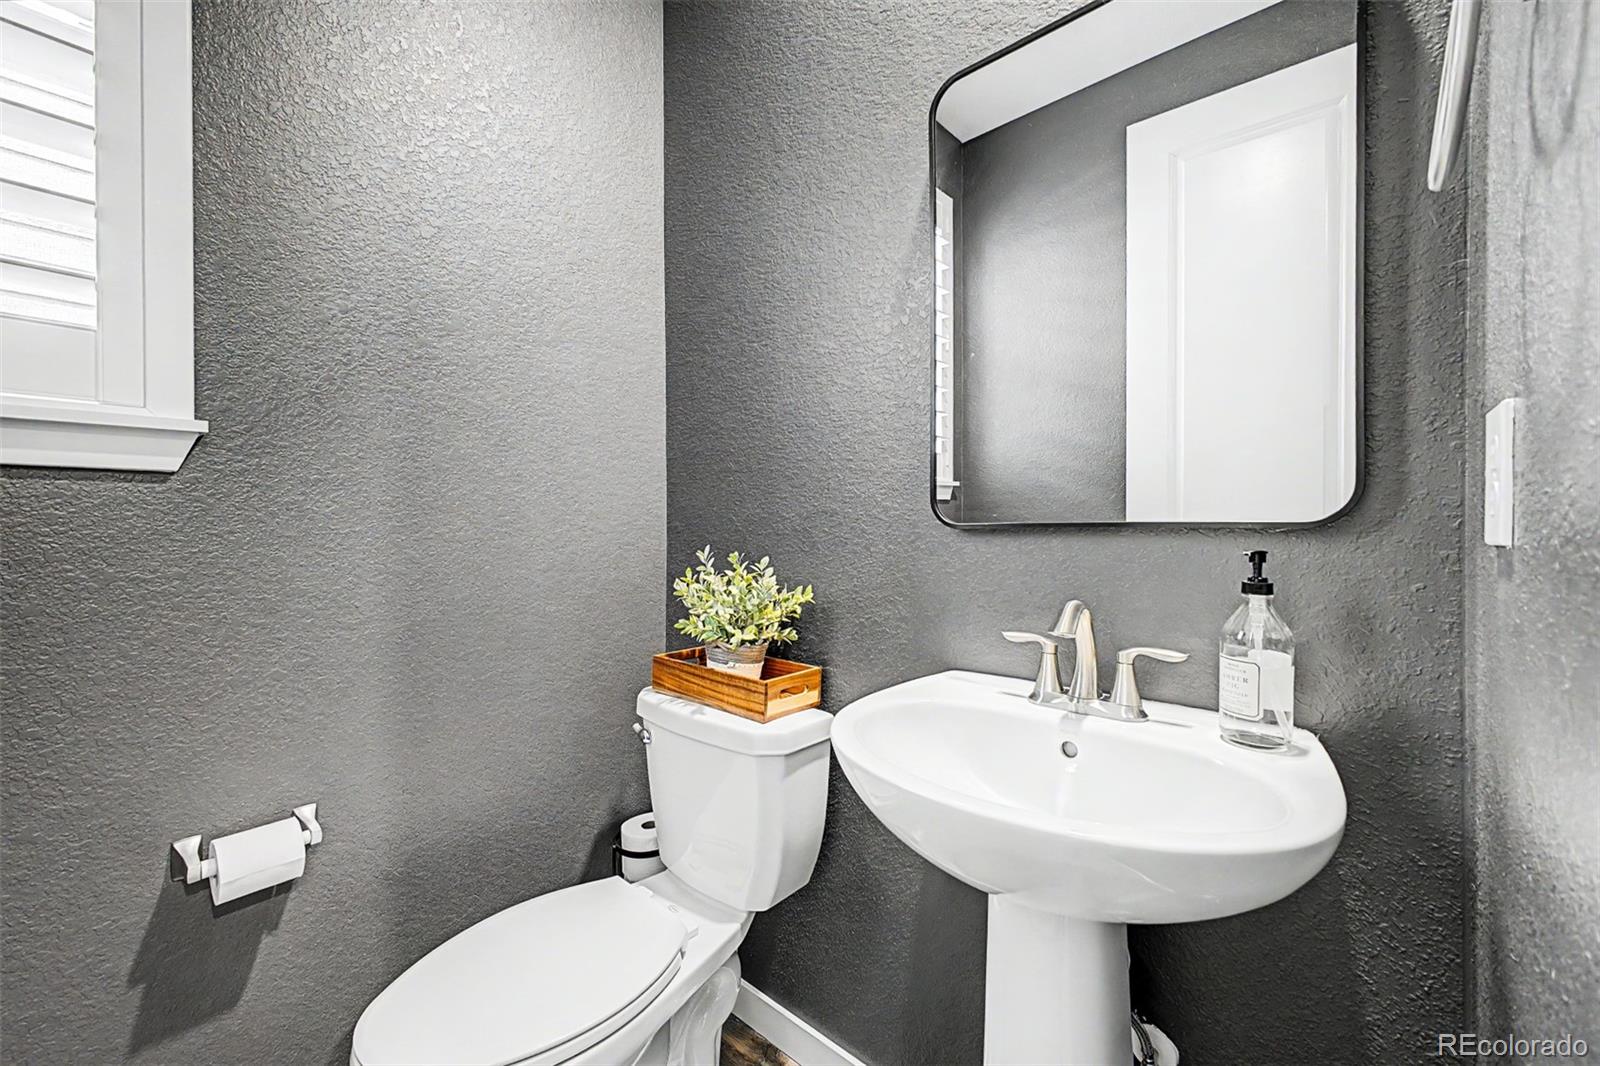
  • half bathroom1
  • Flooring Carpet, Linoleum, Vinyl
  • APPLIANCES Dishwasher, Disposal, Gas Water Heater, Microwave, Range Hood, Refrigerator, Self Cleaning Oven
  • other interior Features Ceiling Fan(s), Entrance Foyer, Five Piece Bath, Kitchen Island, Open Floorplan, Pantry, Primary Suite, Quartz Counters, Smoke Free

Area & Lot

  • Status Coming Soon
  • OPEN HOUSE

    8/29/2026 11:00AM - 2:00PM MDT

  • Living Area3,461 Sq.Ft.
  • Total Area3,461 Sq.Ft.
  • Lot Area5,060 Sq.Ft.
  • MLS® ID5136395
  • TypeResidential
  • YEAR BUILT2022
  • NeighborhoodCommerce City
  • Architecture StylesTraditional
  • View DescriptionMountain(s)
  • Elementary SchoolSecond Creek
  • Middle SchoolOtho Stuart
  • High SchoolPrairie View
  • School DistrictSchool District 27-J

Exterior

  • STORIES2
  • Garage Space2.0
  • water SourcePublic
  • utilitiesCable Available, Electricity Connected, Internet Access (Wired), Natural Gas Connected, Phone Available
  • roofComposition
  • lot featuresLandscaped, Open Space, Sprinklers In Front, Sprinklers In Rear
  • parkingConcrete
  • HEAT TYPEForced Air, Natural Gas
  • AIR CONDITIONINGCentral Air
  • sewerPublic Sewer
  • SubstructureSlab
  • HOA AmenitiesFitness Center, Park, Playground, Pool
  • security FeaturesCarbon Monoxide Detector(s), Smoke Detector(s), Video Doorbell
  • other exterior FeaturesSpa/Hot Tub

Financial

  • Sales Price$595,000
  • Real Estate Tax $7,629/yr
  • HOA $110/3 mos
View Virtual Tour

Mortgage Calculator

Estimate your monthly mortgage payment, including the principal and interest, property taxes, and HOA. Adjust the values to generate a more accurate rate.
All estimates are provided for informational purposes only. Actual amounts may vary.
$0,000 Your Payment 20 15 65
$0,000 Your Payment

Work with June

West + Main has experts who can help you find + purchase or position + sell any property. With an extensive International network of Real Estate professionals across the globe, we can also connect you to a Real Estate expert wherever you might need one, and we can't wait to hear from you!

Follow Me on Instagram